
STC, IIC, and Gypsum Underlayment: Getting Multifamily Sound Control Right
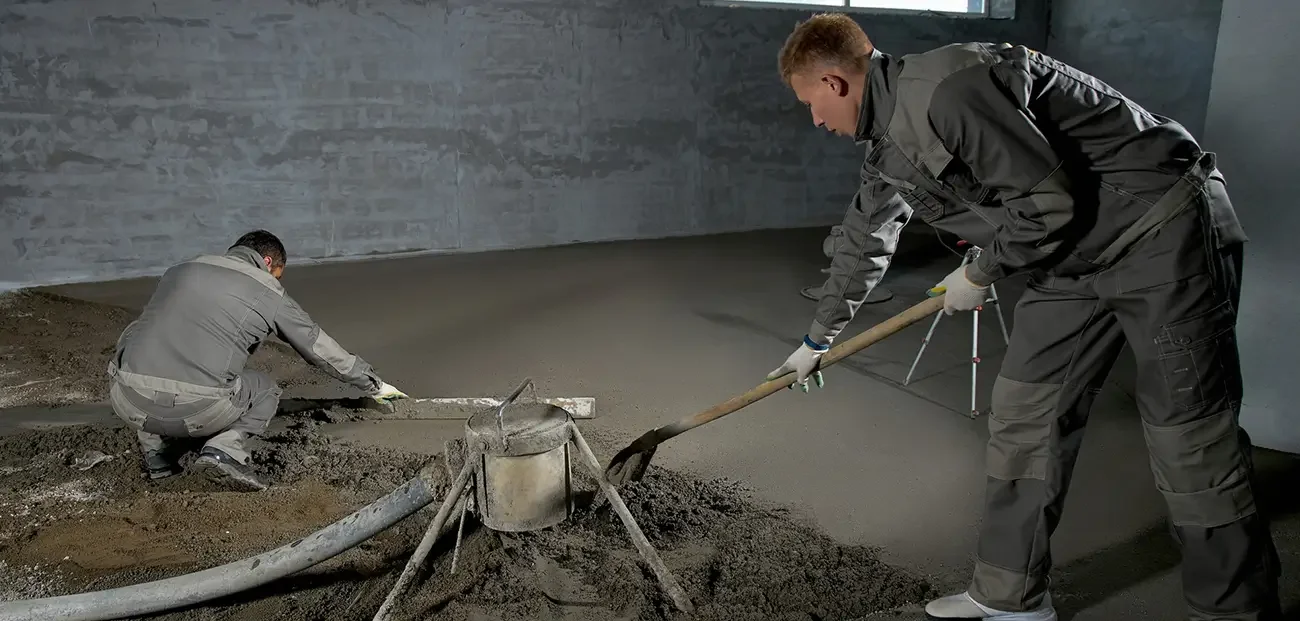
Nobody calls a flooring contractor about acoustics until somebody can hear their neighbor. By then the building is finished. The assembly is buried under finish flooring. And the fix is expensive in a way that makes everyone unhappy. Sound control costs very little to get right in design. It costs a fortune to correct in occupancy. So here's what the code actually wants, what gypsum underlayment does about it, and the two mistakes we watch multifamily teams make over and over.
STC vs. IIC (people mix these up constantly)
STC, Sound Transmission Class. Airborne sound. Voices, TV, music, HVAC. How well an assembly blocks sound traveling through air. IIC, Impact Insulation Class. Structure-borne sound. Footsteps, dropped objects, dragged furniture, the upstairs dog. How well an assembly blocks sound made by something striking the floor. Higher is better for both. They are not interchangeable.
And here's the part that catches people: an assembly can score well on one and badly on the other. A heavy floor topping adds mass, which helps STC considerably. On its own it does much less for IIC, because impact energy couples straight into the structure. Mass alone will not solve footfall noise. One more thing worth knowing. The complaints that turn into lawsuits are almost always impact complaints. Nobody sues over a muffled conversation. They sue over heels at 6 a.m.
What IBC 1206 requires
For floor/ceiling assemblies separating a dwelling unit from another dwelling unit or a public space:
STC 50 and IIC 50 when laboratory tested
STC 45 and IIC 45 when field tested
That gap is deliberate. Labs use standardized rooms and ideal construction. The field gives you tolerances, flanking paths, and reality. Field measurements typically land three to five points below the lab number for the same assembly. Which brings us to the most common mistake in multifamily specification.
Designing to exactly 50 in the lab.
Test at IIC 50 in a lab and your field result will likely land at 45 to 47. You've met code, barely, with no margin. And if anything in the field drifts from the tested assembly, you're under it. Experienced multifamily developers design several points above the minimum. The ones who've survived an acoustic dispute design well above it. Also check your jurisdiction. Plenty of them, along with most lenders, condo associations, and hospitality brands, require more than IBC. The code is a floor, not a target.
Why gypsum underlayment wins in multifamily
Gypsum concrete underlayment, or Gypcrete in the common shorthand, is a poured underlayment placed over wood-frame or concrete decks, typically 3/4" to 1-1/2" thick. It does four jobs at once. That's the whole reason it's standard.
1. Mass for airborne sound. The added density improves STC meaningfully.
2. A substrate for the sound mat. This is the big one. Sound mats (entangled mesh, rubber, cork, fiber) provide the vibration break that actually drives IIC. Pour gypsum underlayment over the mat and it encapsulates it, giving you a flat continuous surface for finish flooring. The mat does the acoustic work. The underlayment makes the mat buildable.
3. Fire resistance. It's a component in a range of UL-listed fire-rated floor/ceiling assemblies, so you're usually solving a separate code requirement in the same pour.
4. Flatness. Wood-frame decks are not flat. Poured underlayment self-levels into something LVT, tile, and carpet can actually go over without telegraphing every joist and seam.
Four problems. One line item. One trade on site.
The most useful thing in this article: spec the assembly, not the product
Acoustic ratings belong to tested assemblies. Not to individual products. There is no such thing as an IIC rating for gypsum underlayment by itself. The rating comes from the entire stack: deck type, joist spacing, insulation, ceiling attachment (resilient channel or clips versus direct attachment), the sound mat, the underlayment and its thickness, and the finish flooring on top. Change one component and the number changes. Sometimes a lot.
Two failure patterns we see constantly:
Mistake 1: finish flooring substitution. The assembly gets tested and approved with carpet. Then value engineering swaps it to LVT mid-construction. Hard surface transmits impact dramatically better than carpet, so an assembly that tested at IIC 55 now performs in the mid-40s. Nobody re-ran the numbers, because the change looked like a finish decision.
It was a finish decision and an acoustic one.
Mistake 2: ceiling attachment. Direct-attached gypsum board instead of the resilient channel in the tested assembly. Small line item. It can cost you eight to ten IIC points.
If you're specifying: cite the tested assembly number, and require re-verification for any component substitution. If you're building: flag substitutions to the acoustic consultant before they go in, not after.
Match the mix to the finish flooring
Not all gypsum underlayment is the same, and your spec should say which.
As a distributor and installer of the Maxxon Commercial line, we work across the range:
2,000 to 3,200 psi. Standard multifamily mixes. Fine under carpet and many residential applications.
3,000 to 4,000 psi. Higher-strength mixes for hard surfaces like LVT and tile, plus commercial traffic.
Why it matters: hard-surface flooring concentrates point loads far more than carpet does. A mix that's perfectly adequate under carpet can indent or crush under an LVT manufacturer's 3,000 psi requirement. If the finish schedule says LVT, the underlayment spec has to match it. This is one more place a mid-project substitution creates consequences nobody traced.
The schedule item everyone underestimates
Placement is fast. A crew pours a lot of floor in a day, and that speed is genuinely part of the value.
Drying is not fast.
Gypsum underlayment has to dry before finish flooring goes down, and drying needs airflow plus conditioned space. Two consequences:
Dry in the building first, with HVAC or temporary conditioning running. Pour into a building that isn't weather-tight, then close it up, and you've trapped moisture in the underlayment and stalled your own schedule.
Moisture-test before finish flooring. ASTM F2659 is the method for gypsum underlayment. General guidance is 5% moisture content or below, though the finish flooring manufacturer's requirement governs. Install LVT or tile over underlayment that hasn't dried and you get adhesive failure and cupping.
Higher-strength mixes buy you room here. Products above 3,000 psi can generally be poured well ahead of building close-in, which helps a lot on a tight schedule. Practical advice: get your flooring subcontractor into the schedule conversation early. The pour date matters far less than the pour date relative to dry-in. That's a sequencing decision, not a flooring decision.
Your specification checklist
Before the drawings go out:
Cite a tested assembly by number, not a list of products
Design above IIC/STC 50 lab, never at it. Build in field margin.
Confirm the tested assembly's finish flooring matches your finish schedule
Confirm the tested assembly's ceiling attachment matches your ceiling detail
Specify compressive strength that suits the finish flooring
Note the UL fire-rated assembly the underlayment belongs to
Address flanking paths: perimeter isolation, penetrations, plumbing chases
Require ASTM F2659 moisture testing before finish flooring
Put dry-in before pour in the schedule, explicitly
Require re-verification for any component substitution
That last one prevents most of the problems above.
Frequently asked questions
How long does gypsum underlayment take to install?
Placement is quick, and a trained crew covers substantial area per day. It's typically walkable within a few hours. The long pole is drying before finish flooring, which depends on thickness, ambient conditions, and whether the building is conditioned.
Can it go over concrete as well as wood frame?
Yes. Over concrete it's commonly used for leveling and acoustic improvement in podium and mid-rise construction, and for the same reasons in healthcare and hospitality.
Does the sound mat or the underlayment give you the IIC performance?
The mat provides the vibration break that drives impact performance. The underlayment adds mass, encapsulates the mat, and makes the assembly buildable. Neither works properly without the other, which is exactly why the rating belongs to the assembly.
What about radiant heat?
Gypsum underlayment is commonly poured over radiant tubing, and some mixes are formulated specifically for it. Good pairing. The underlayment spreads heat evenly and protects the tubing.
Can you combine underlayment with your other flooring services?
Yes, and it's common. Underlayment in the residential units, polished concrete or resinous coatings in amenity spaces, parking, and back-of-house. One subcontractor across the whole flooring scope is simpler for everybody.
Send us your assembly
We've been installing gypsum underlayment and sound control systems across Texas, Louisiana, and Oklahoma for 26 years, on multifamily projects of every size. We also stock and sell the Maxxon Commercial line through our Houston and Corinth locations and online, so we know these products from both sides of the counter. Still in design? Send us the floor/ceiling assembly and the finish schedule. We'll tell you whether they agree with each other. More often than you'd think, they don't. Request a quote, or read more about our Gypcrete and lightweight concrete services.
Recommended next steps
1. Write the polished concrete guide
Posts 1 and 2 both live in the coatings lane. Polished and sealed concrete, a full revenue line, has no coverage in this batch. "Polished Concrete vs. Epoxy Coating: A Facility Manager's Decision Guide" completes the set. It also lets you retire the keyword-stuffed 2020 post epoxy-vs-polished-concrete-epoxy-floor-contractors-near-me with a clean 301.
2. Prune the 2019 to 2021 archive
The sitemap carries roughly 200 real posts. A big block of the 2019 to 2021 entries are thin pages built around "near me" phrasing. Representative examples:
/blog/2021/4/30/flooring-contractors-near-me
/blog/2021/4/15/flooring-contractor-near-me
/blog/top-aviation-floor-contractors-near-me
/blog/upg-project-showcase-by-tw-hicks-inc-floor-contractors-near-me
/blog/5-key-industrial-flooring-considerations-floor-contractors-near-me
There are also several auto-generated slugs with no readable content (for example /blog/pg4ebf8cdxj2i75gt9d2dp9oh63dfq) that should simply go. A prune-and-redirect pass will likely move rankings more than the next ten posts will.
3. Add FAQ schema
Every post closes with an FAQ block written to match the pattern already on the homepage and services page. Mark them up with FAQPage structured data and they get a shot at rich results and AI-answer citations.
4. Fill in the cross-links after publishing
Post 1 points at Post 2 ("a full guide to moisture testing before you coat"). Post 2 points at Post 1 ("a full comparison of epoxy and urethane cement"). Both are plain text right now. Link them once the slugs go live.